Fostums.
A New Chapter for Fostums.
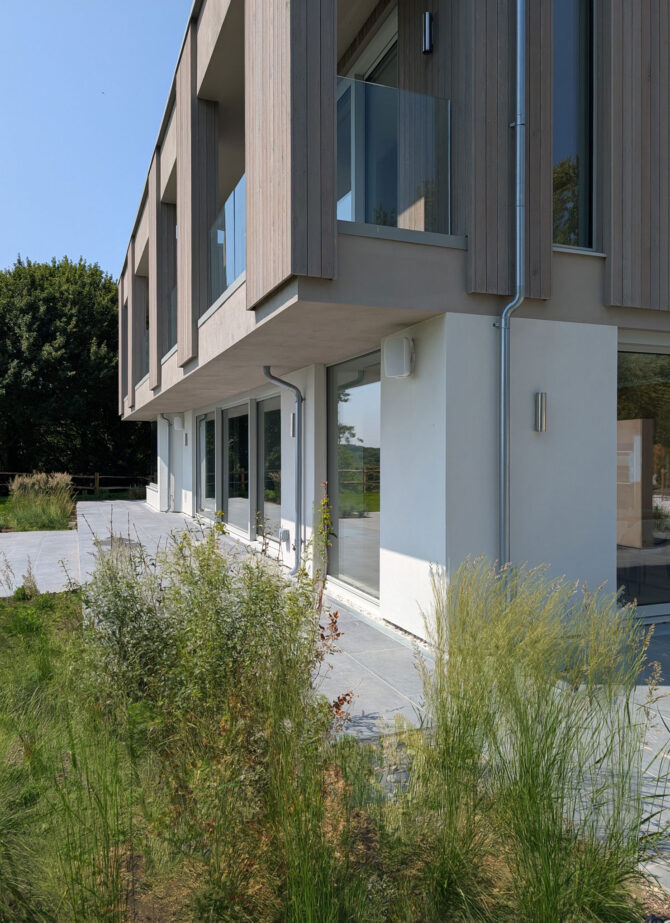
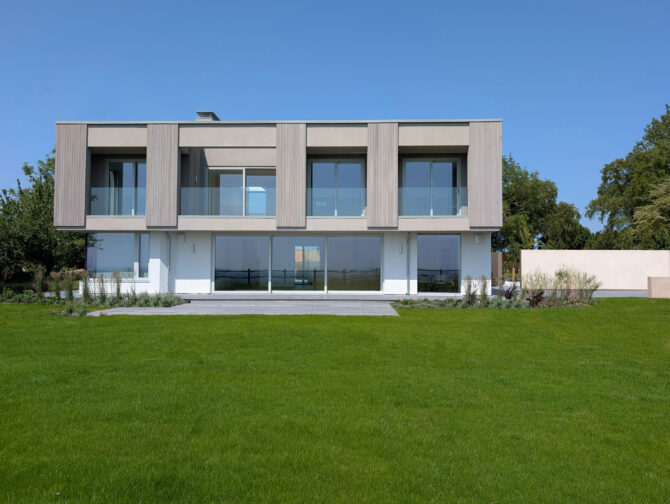
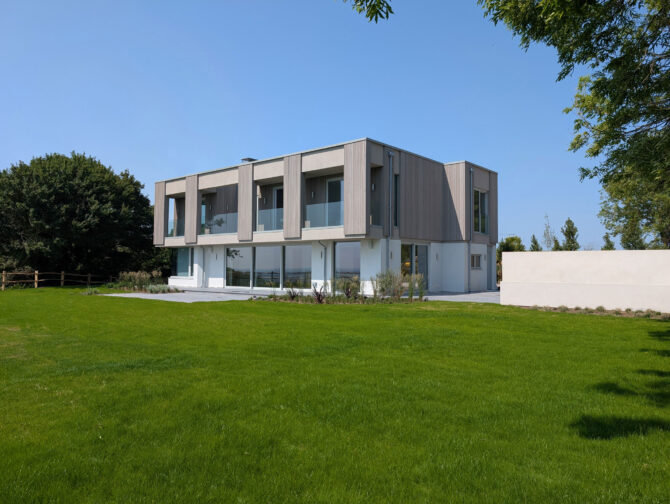
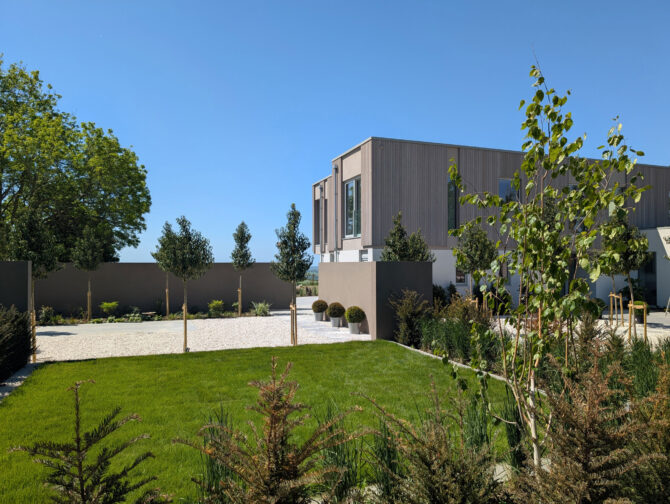
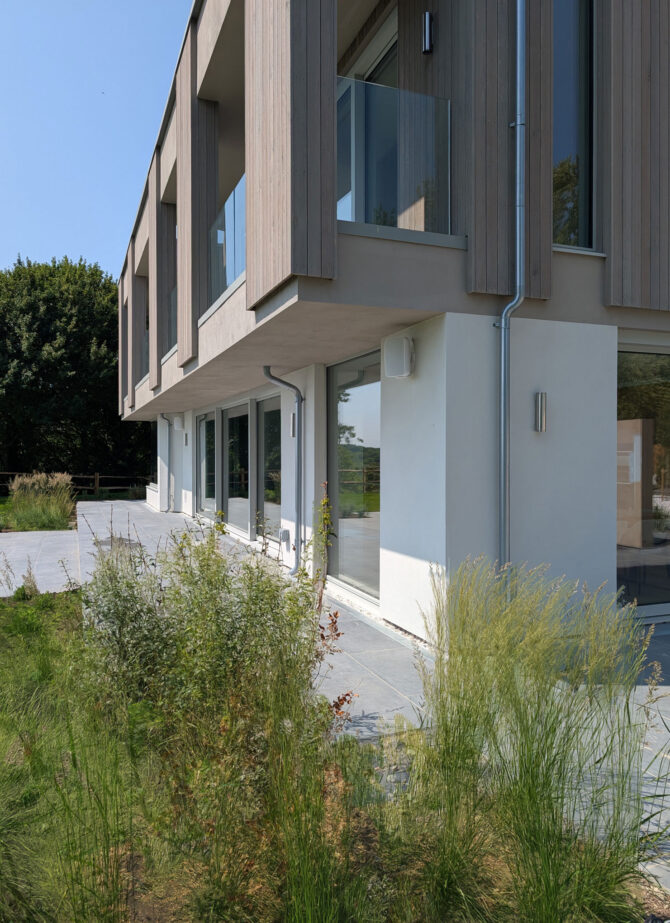
Completed in June 2025, Fostums is a contemporary new-build home that brings together thoughtful architecture, energy-efficient construction and carefully considered materials.
The site was originally home to a concrete Art Deco-style property built in 1934. Initially, the clients intended to remodel and extend the existing house.
However, damp issues, limitations within the existing concrete structure and restricted floor-to-ceiling heights led to a different approach: demolishing the original property and constructing a new timber- and steel-framed home suited to the site.
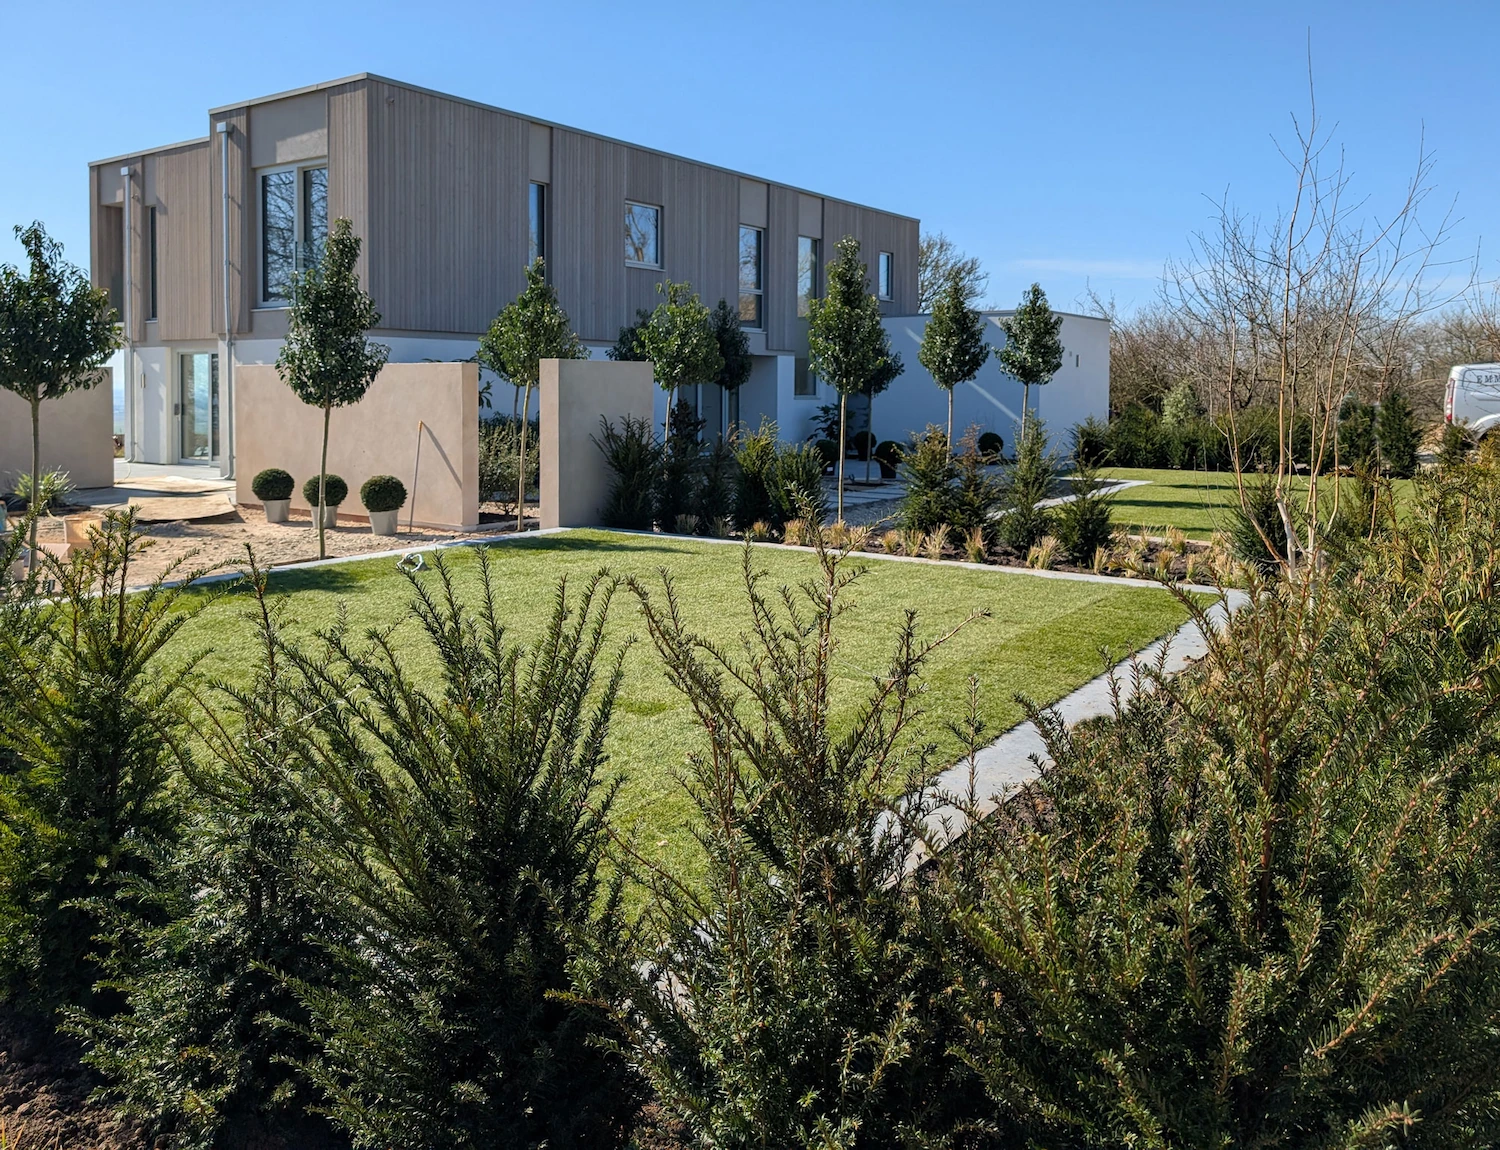
Designed Around Its Surroundings.
Approached along a private, 350-metre tree-lined driveway between neighbouring agricultural fields, Fostums occupies an expansive setting.
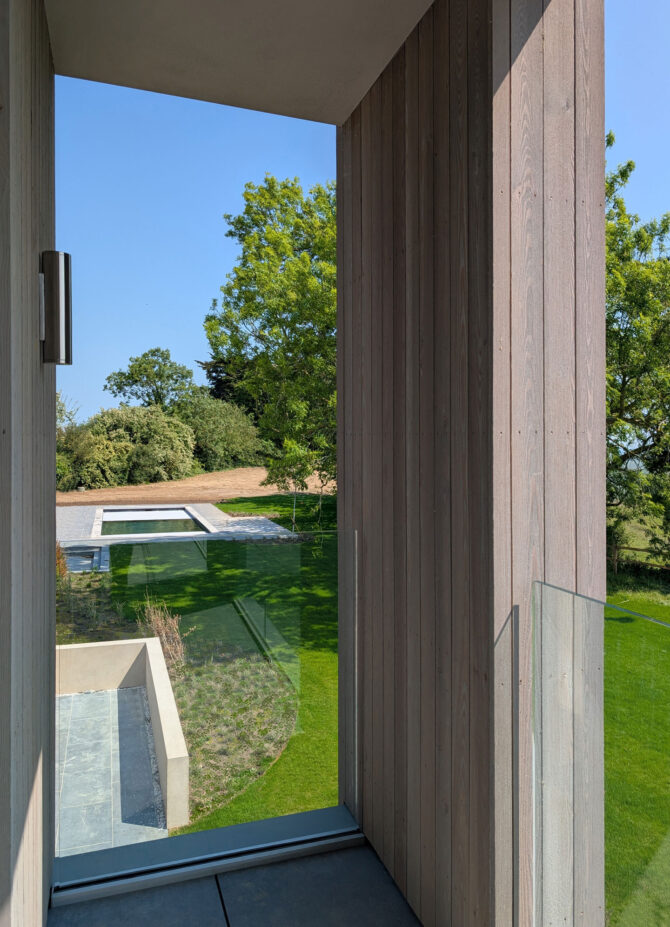
The project includes a five-bedroom main residence, a 12-by-5-metre outdoor swimming pool, a pool house and a new two-bay garage with a studio flat above.
Extensive hard landscaping was also undertaken to complement the property and connect the home with its grounds.
Contemporary Design
A bespoke timber- and steel-framed home designed to make the most of its unique setting.
Energy Efficiency
An air-source heating system and roof-mounted solar PV array form part of the home's specification.
Bespoke Finishes
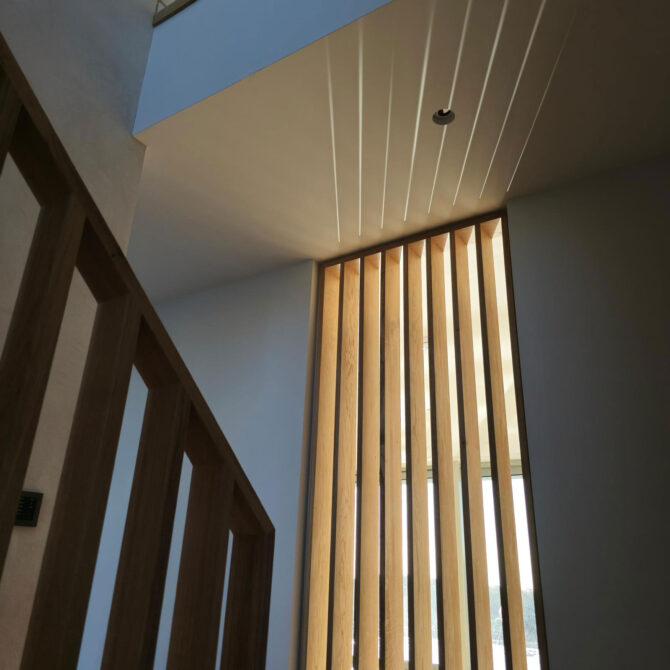
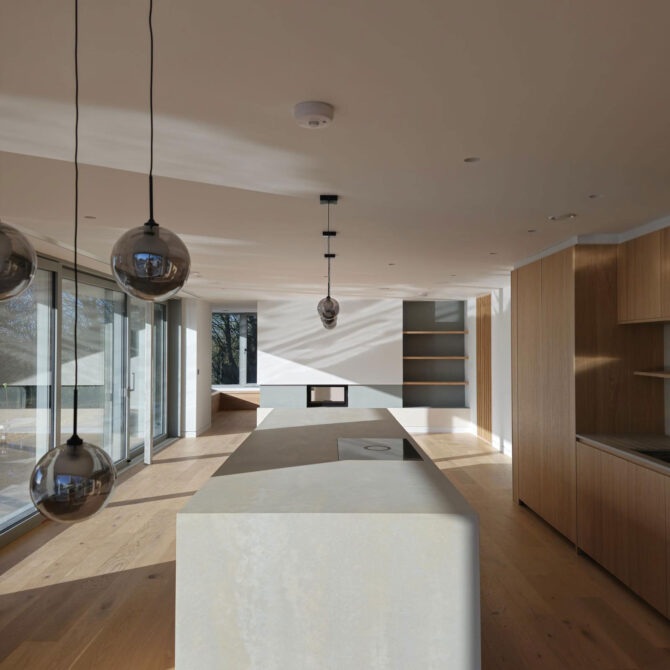
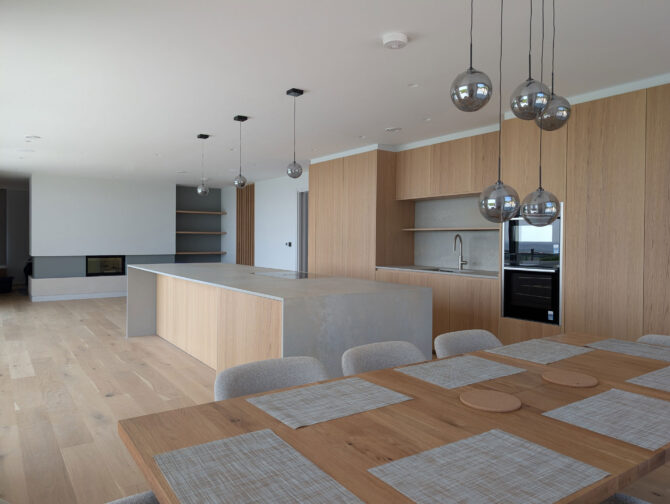
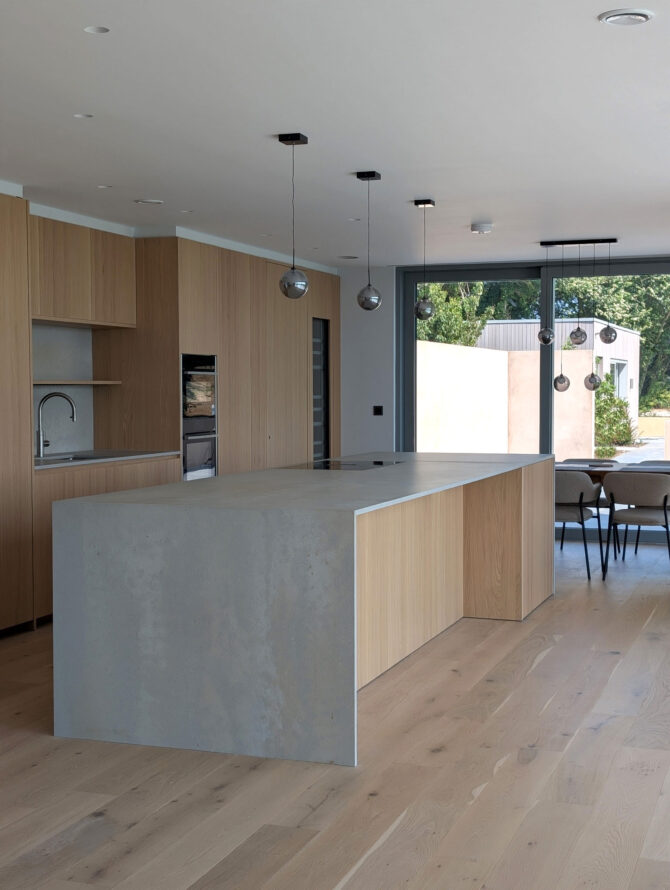
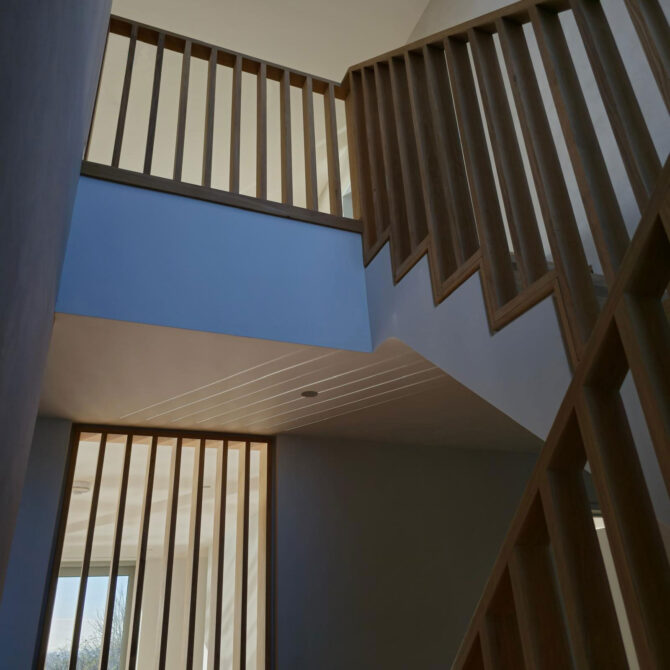
Timber flooring, oak-veneered joinery and carefully positioned rooflights bring warmth and natural light inside.
Crafted for Modern Living.
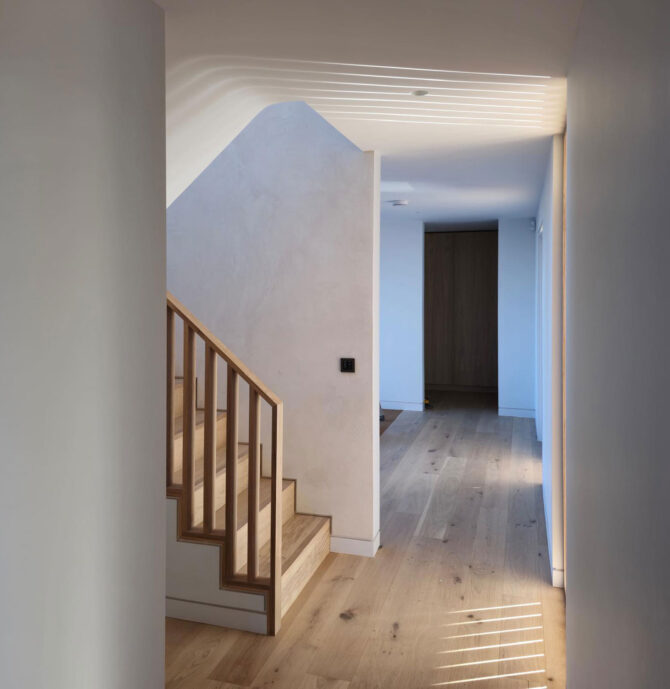
Inside, timber flooring and bespoke oak-veneered joinery create a sense of warmth, while strategically positioned rooflights introduce natural light throughout the floor plan.
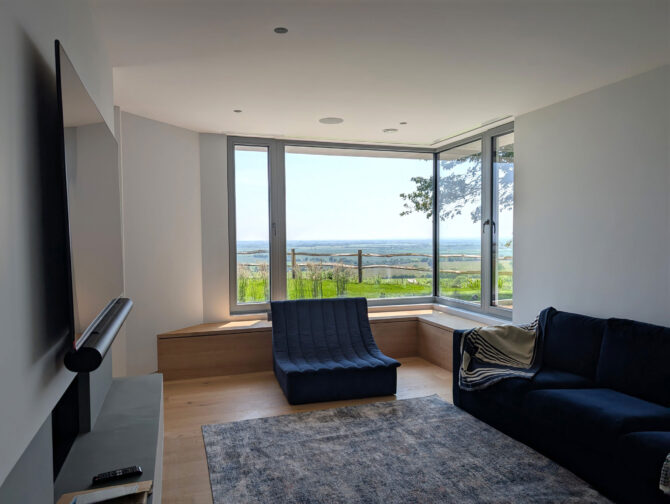
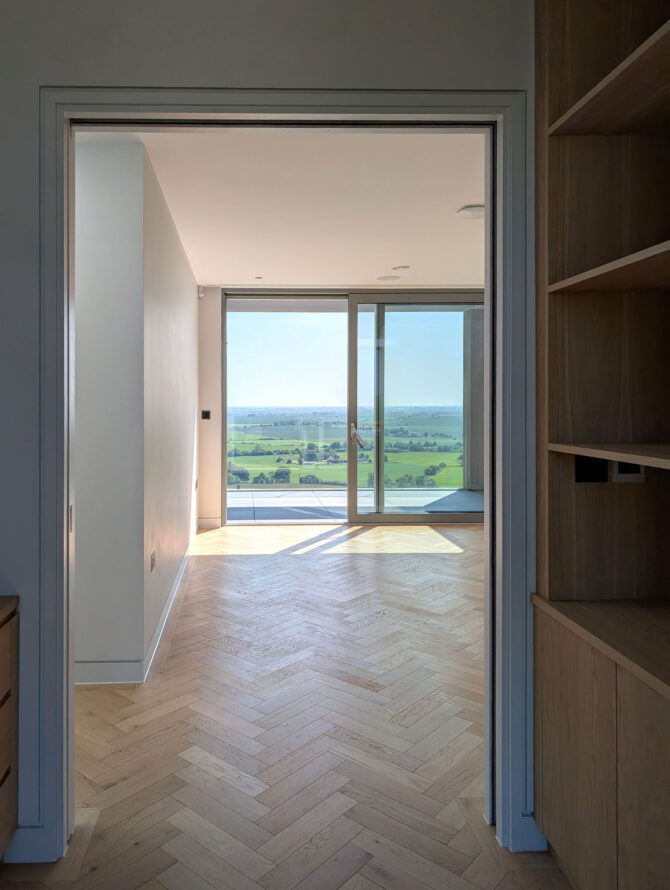
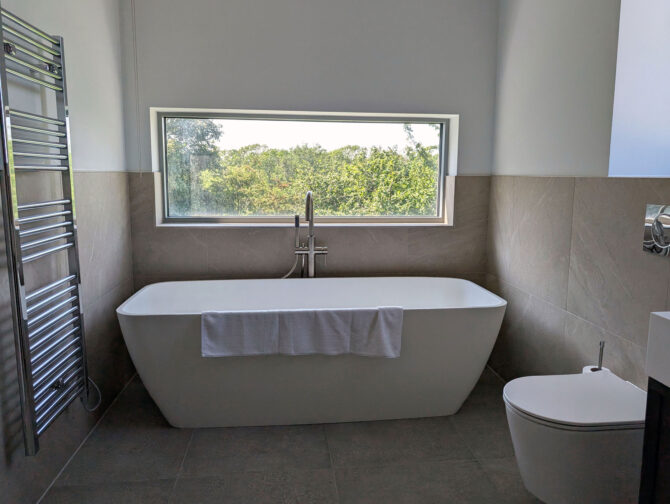
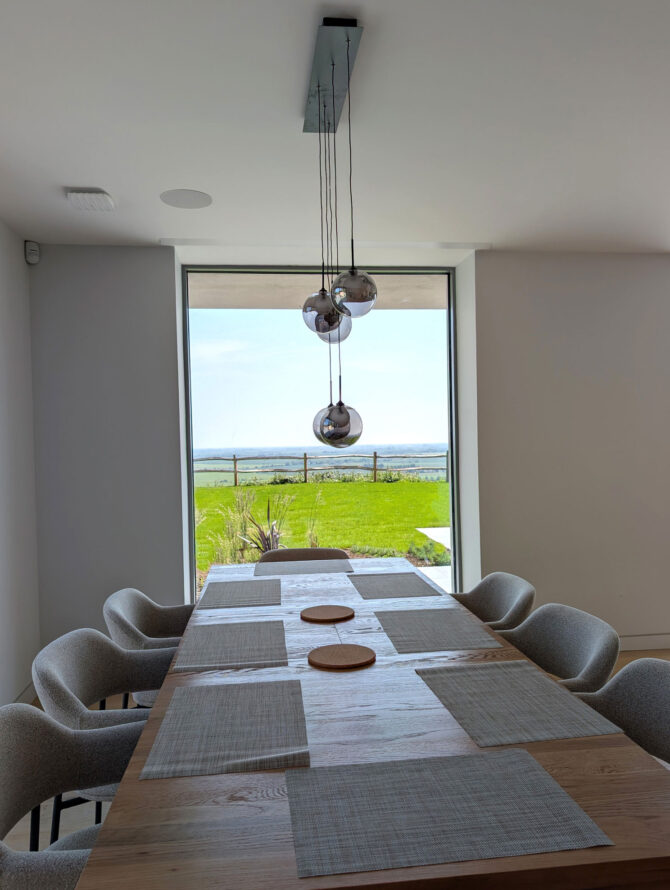
Expansive rear-facing windows establish a visual connection with the landscaped infinity garden, framing panoramic views towards the marsh and south-east coastline.
Integrated technology includes Rako lighting controls for the interior and exterior, alongside a built-in Sonos media sound system.